
- Location
- Thames Ditton, Surrey
- SPD’s role
- Project management and QS
- Project type
- Commercial to residential
- Development
- One-bedroom apartment
- Planning route
- Permitted development
- Site condition
- Occupied flat above
Project overview
An unloved office turned into a ground-floor home
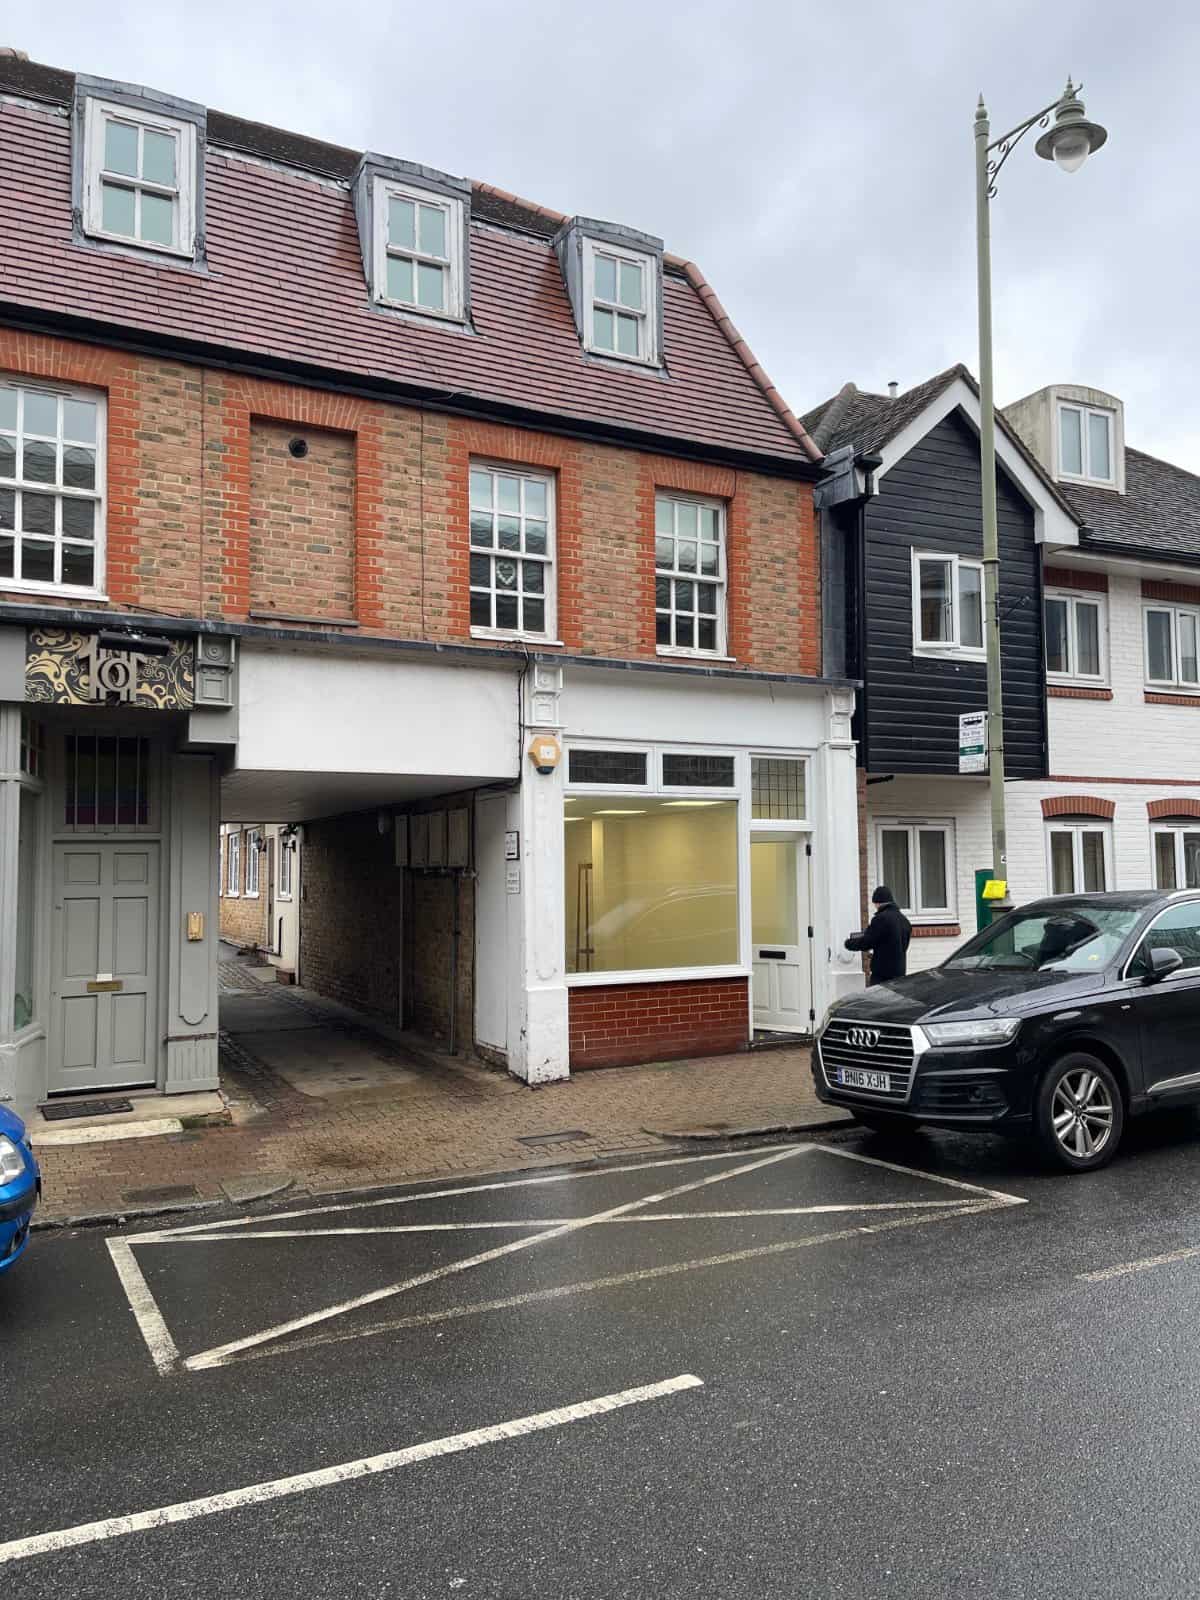
This commercial-to-residential conversion case study shows how Syndicate Property Development (SPD) provided project management and quantity surveying to turn an underused ground-floor office at 77 High Street, Thames Ditton, into a self-contained one-bedroom apartment.
The property sits in the village of Thames Ditton, close to the River Thames. With permitted development rights already in place, the client wanted to bring an unloved commercial unit back into use as a high-quality home, aimed at a broad market and particularly at downsizers and retirees looking for convenient ground-floor living.
SPD’s role
From initial concept through to completion
SPD was appointed to provide project management and quantity surveying, overseeing the development from the first concept to handover.
Working closely with the client, funder, architect and wider project team, we coordinated the design, commercial management and construction to deliver a financially viable conversion. Our work covered cost planning, programme management, design coordination, stakeholder engagement and monitoring spend against the agreed budget.
The challenge
A small conversion with big technical demands
The scheme had to meet strict planning requirements and work within the limits of an existing building, all while the flat upstairs stayed occupied.
Acoustic performance
The planning process set stringent sound insulation requirements between the new apartment and the flat above.
Existing building
Changes in internal floor levels and existing building services had to be worked into an efficient new layout.
Occupied flat above
The tenanted apartment upstairs stayed occupied throughout, so noise, vibration and disruption had to be kept to a minimum.
Funder-led budget
Programme and cash flow had to stay aligned with the funder’s agreed budget without compromising the finish.
Our approach
How we solved the technical challenges
- Specialist acoustic wall details. Working with the architect, we helped coordinate wall constructions that delivered the required sound insulation while preserving valuable internal floor space, keeping the apartment practical, attractive and commercially viable.
- Careful design coordination. The changes in floor level and the existing services were designed around to achieve an efficient, functional residential layout.
- Considerate working beneath residents. Construction activities were planned and coordinated to limit noise, vibration and disruption, protecting the interests of the occupants upstairs while keeping the works moving.
- Programme and cash flow managed with the funder. We developed and managed the construction programme and project cash flow, so spend stayed in line with the agreed budget.
Where a client needs cost, time and quality managed together, our project management team works alongside our quantity surveyors, or we can deliver the whole job as a turnkey solution.
The outcome
Residential potential unlocked, viability protected
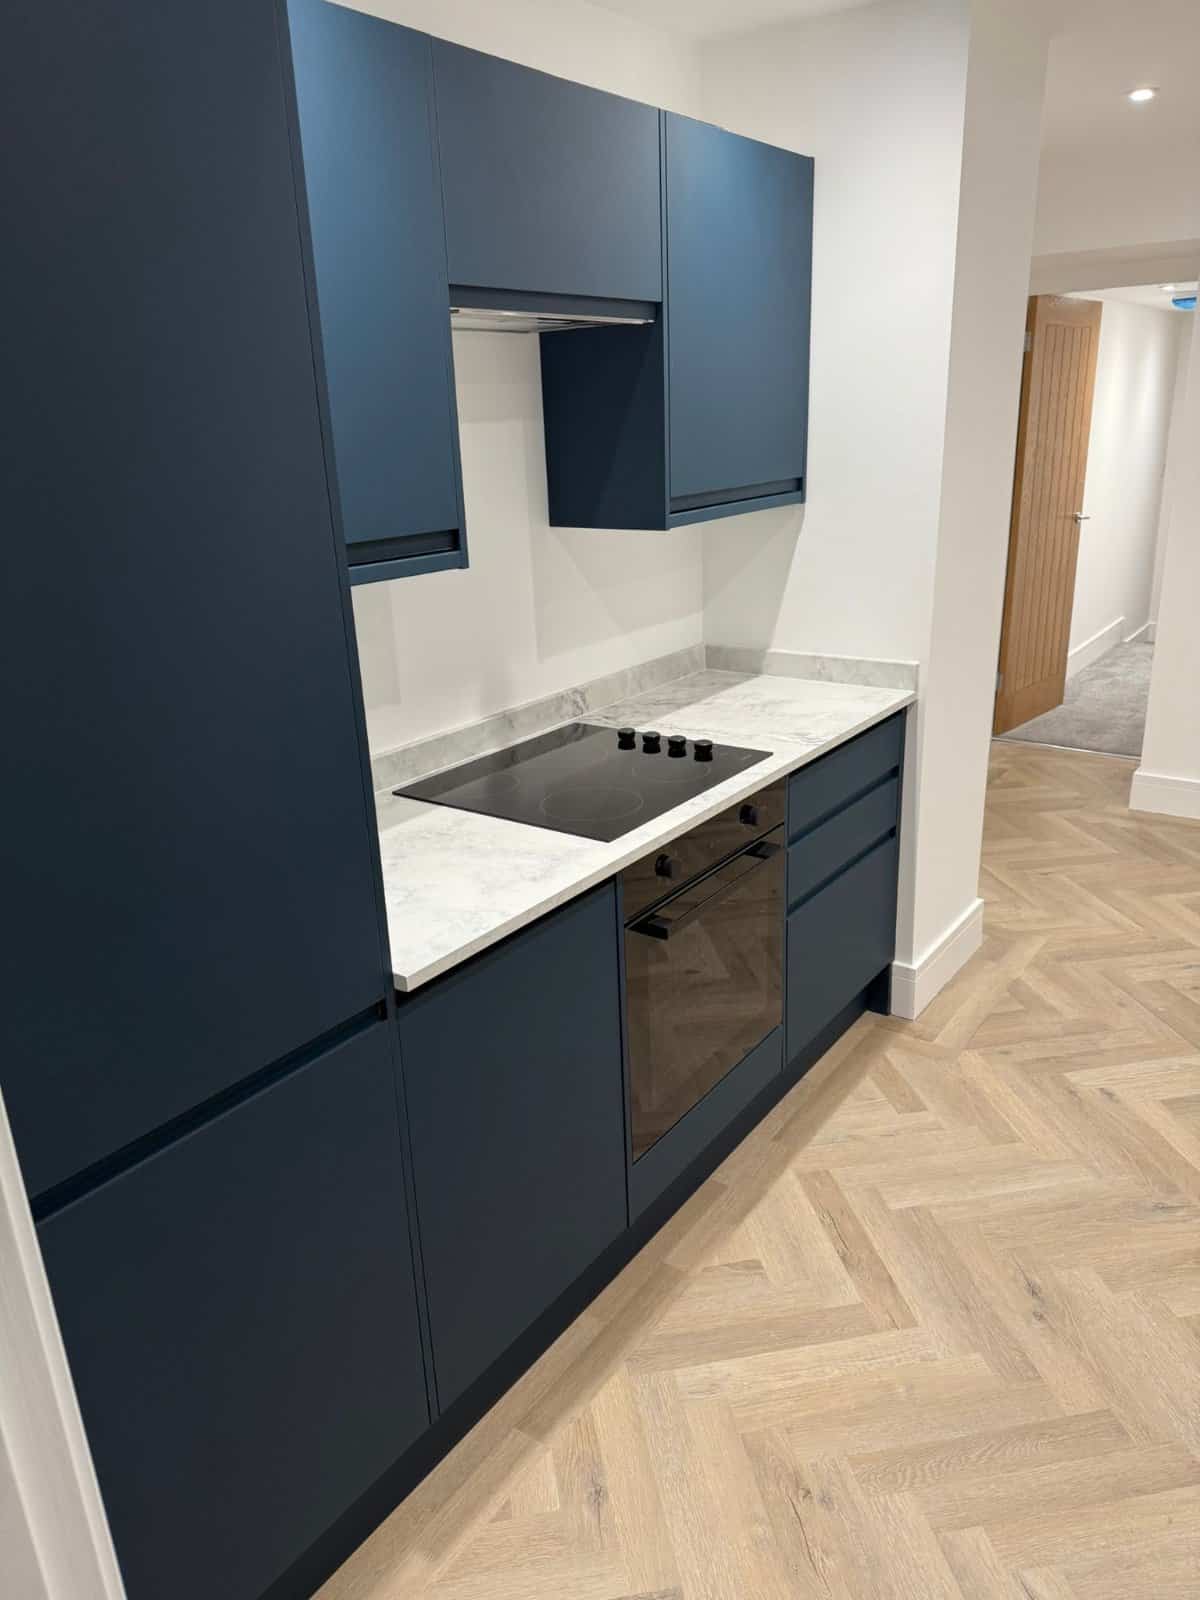
The project turned a redundant commercial space into an attractive, functional one-bedroom apartment. Through proactive cost management, design coordination and regular communication with stakeholders, the technical challenges were resolved without compromising the commercial objectives of the development.
It shows SPD’s experience in commercial-to-residential conversions, particularly where existing building conditions, regulatory requirements and occupied neighbouring properties add complexity. See more of our case studies.
From concept to completion
Concept
Cost planning and viability set against the funder’s agreed budget.
Design
Acoustic wall details and the new layout coordinated with the architect.
Construction
Works carried out beneath the occupied flat, with programme and cash flow managed throughout.
Completion
A self-contained one-bedroom apartment, ready for occupation.
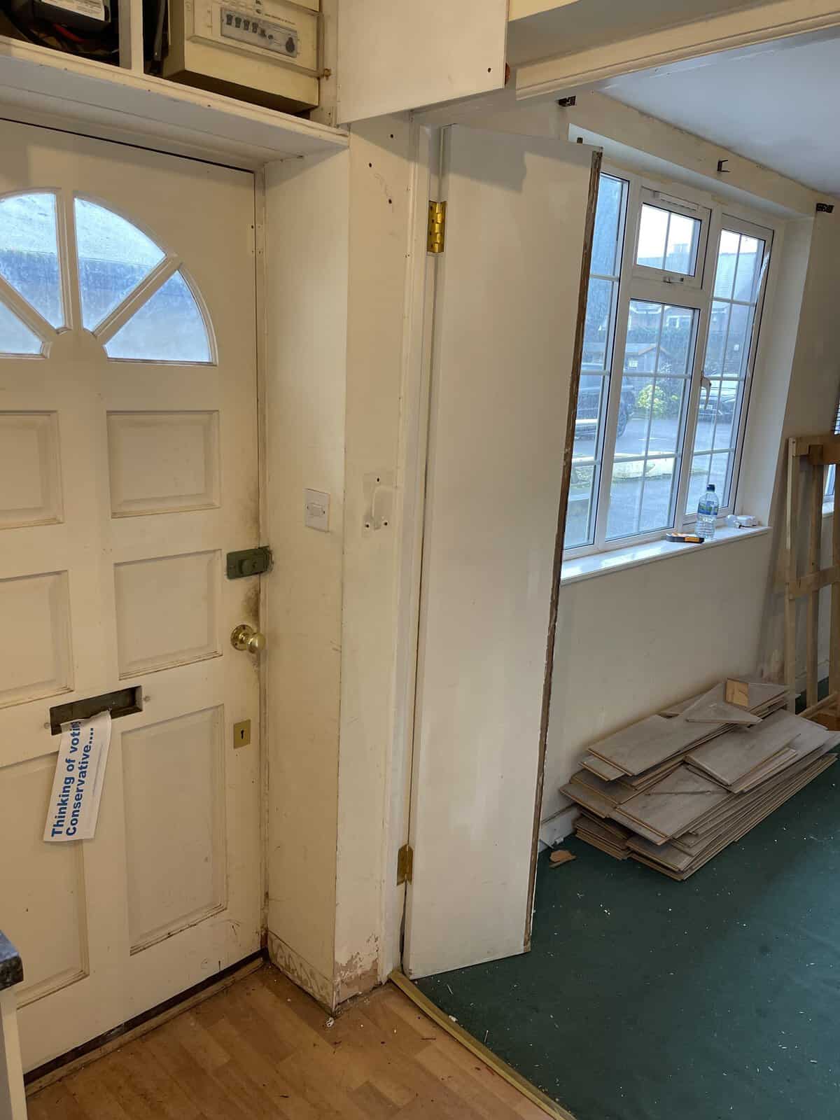
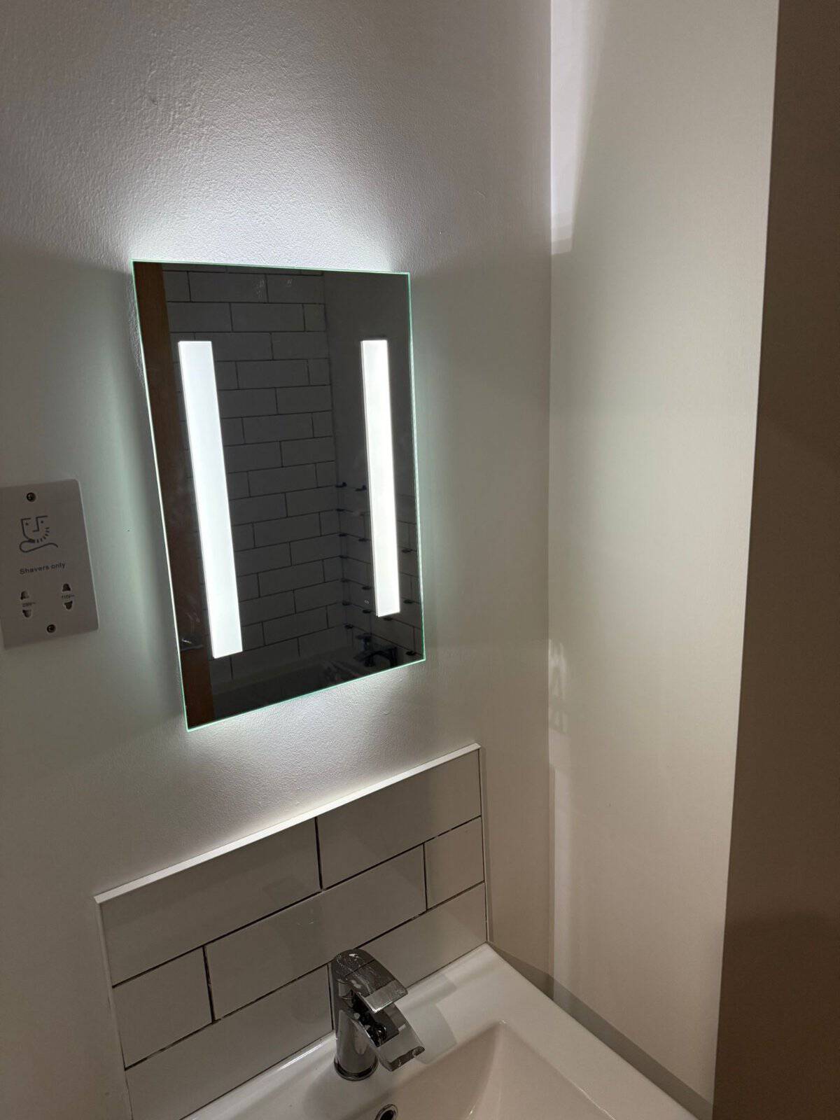
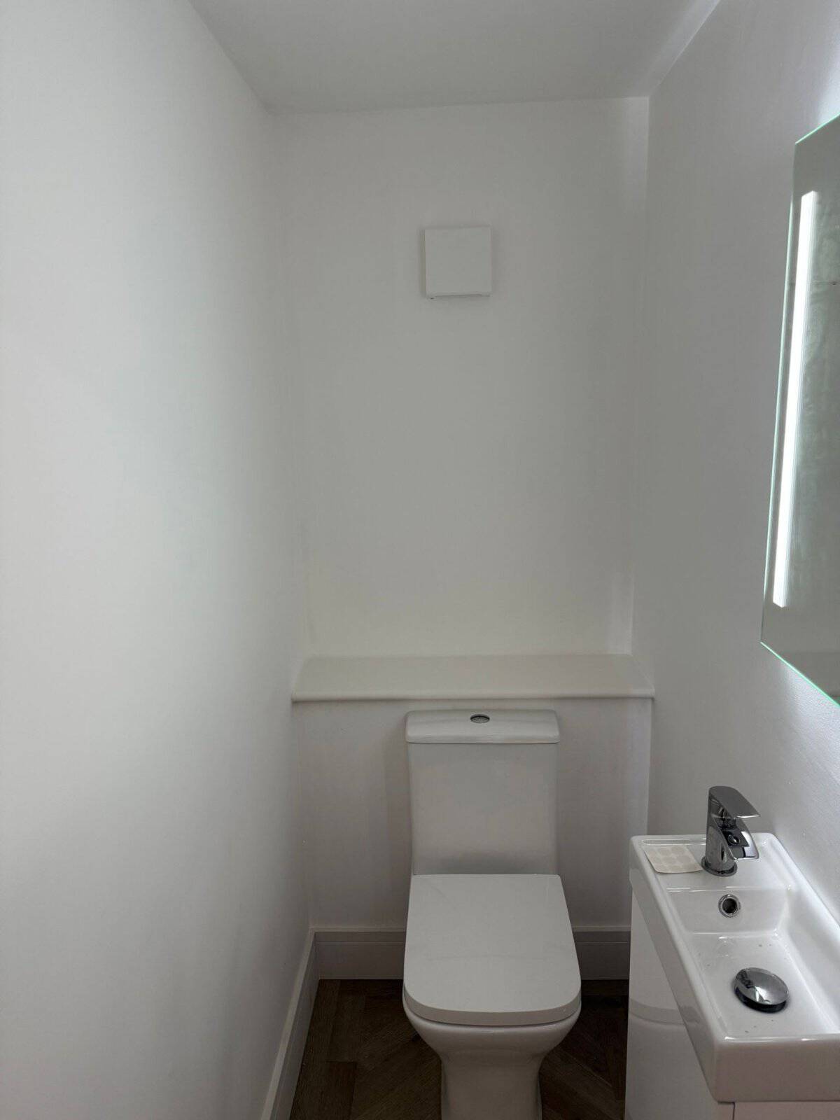
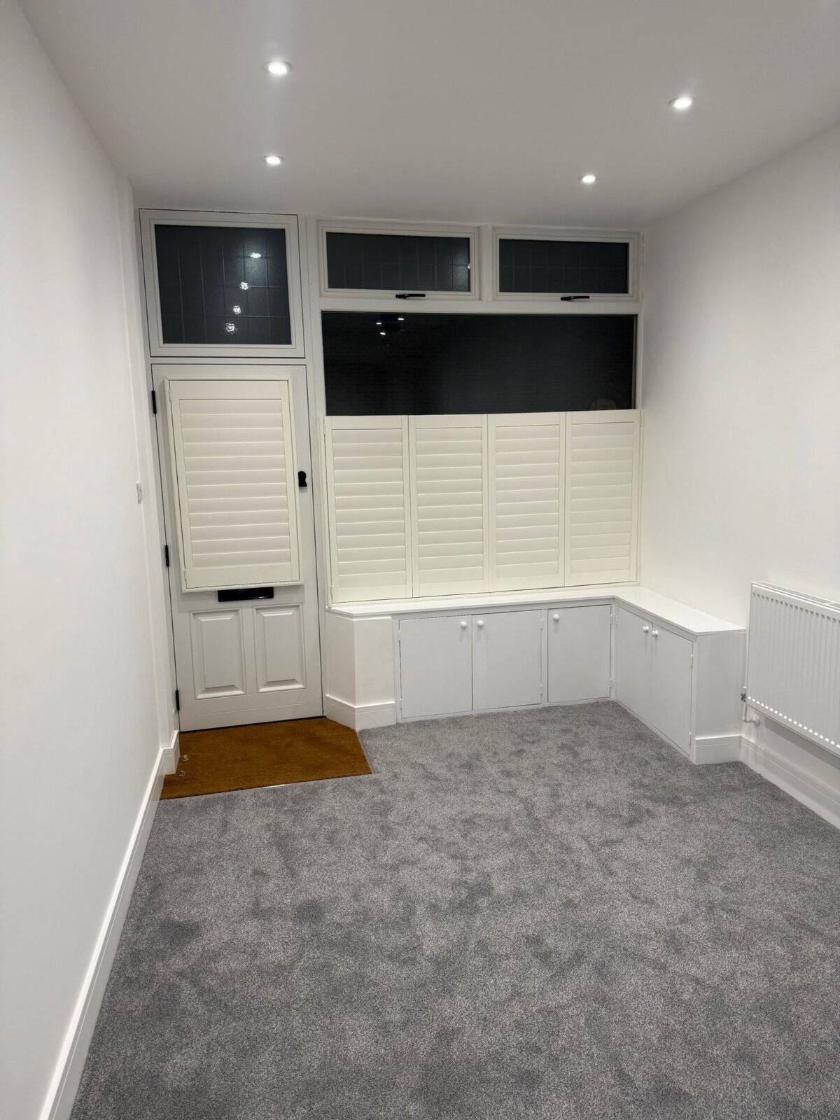
Before and after
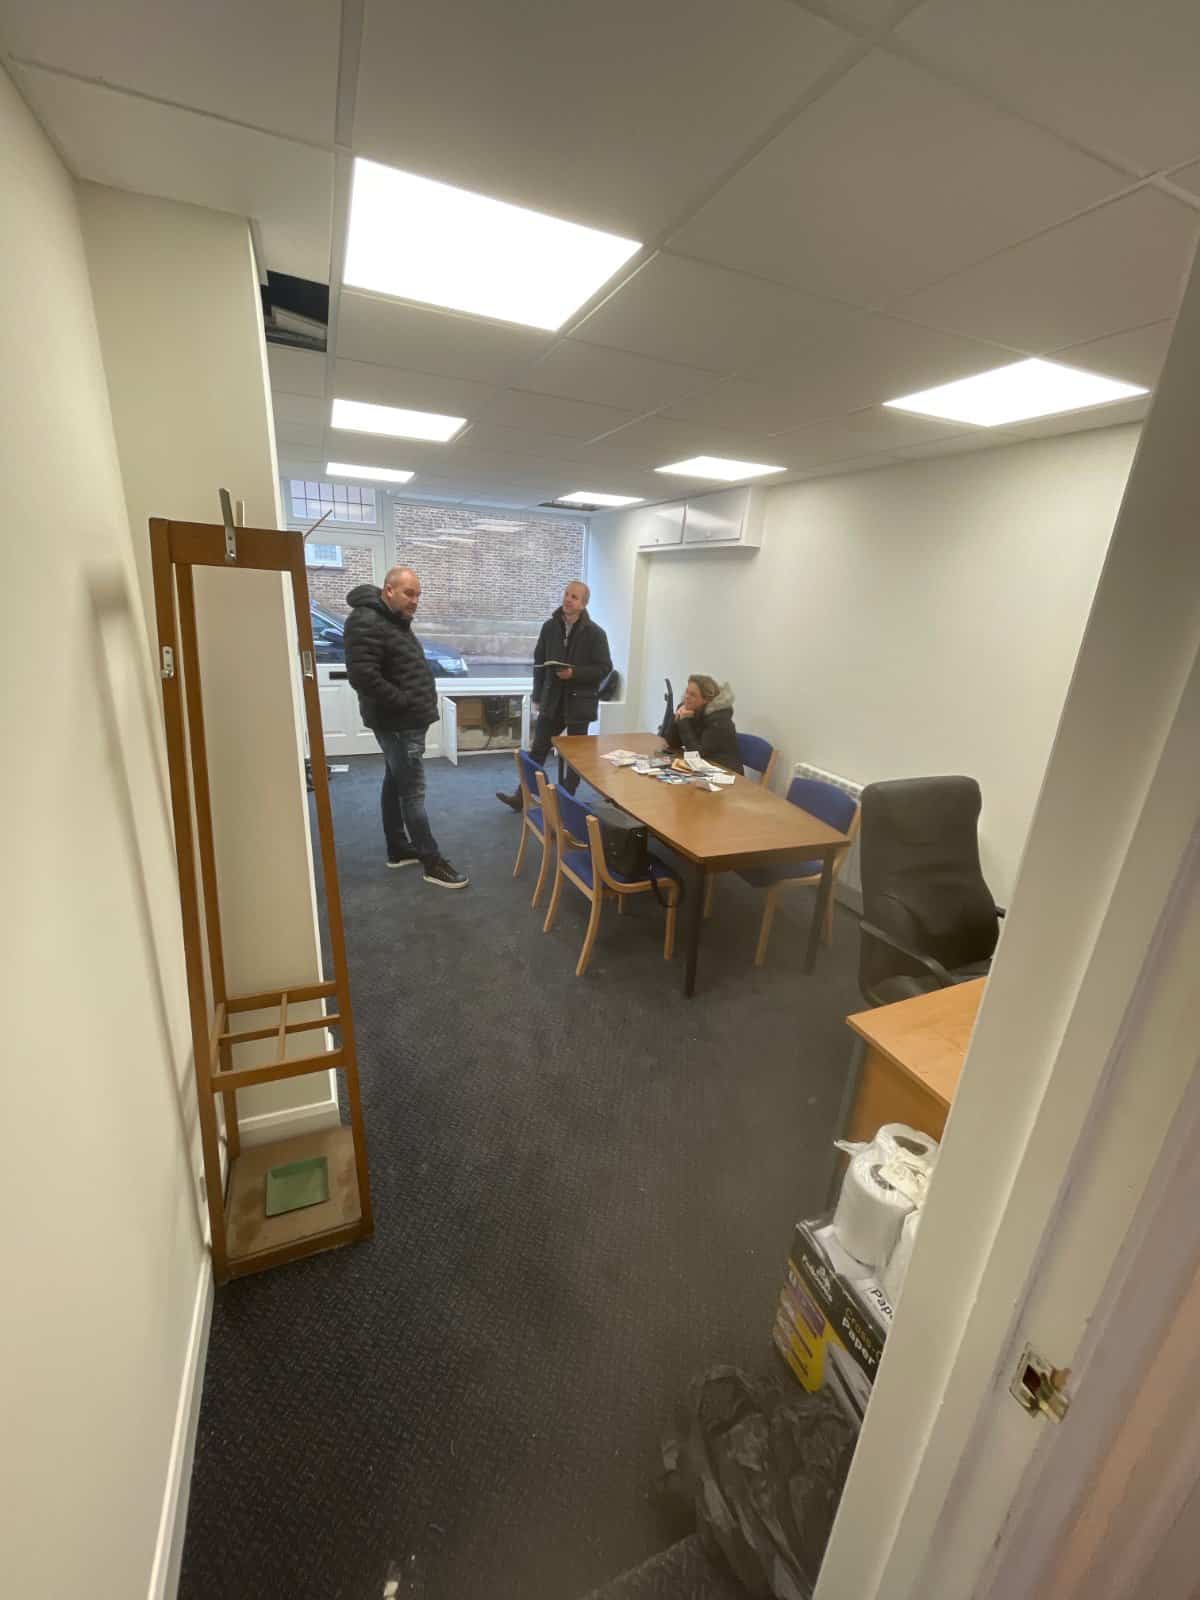
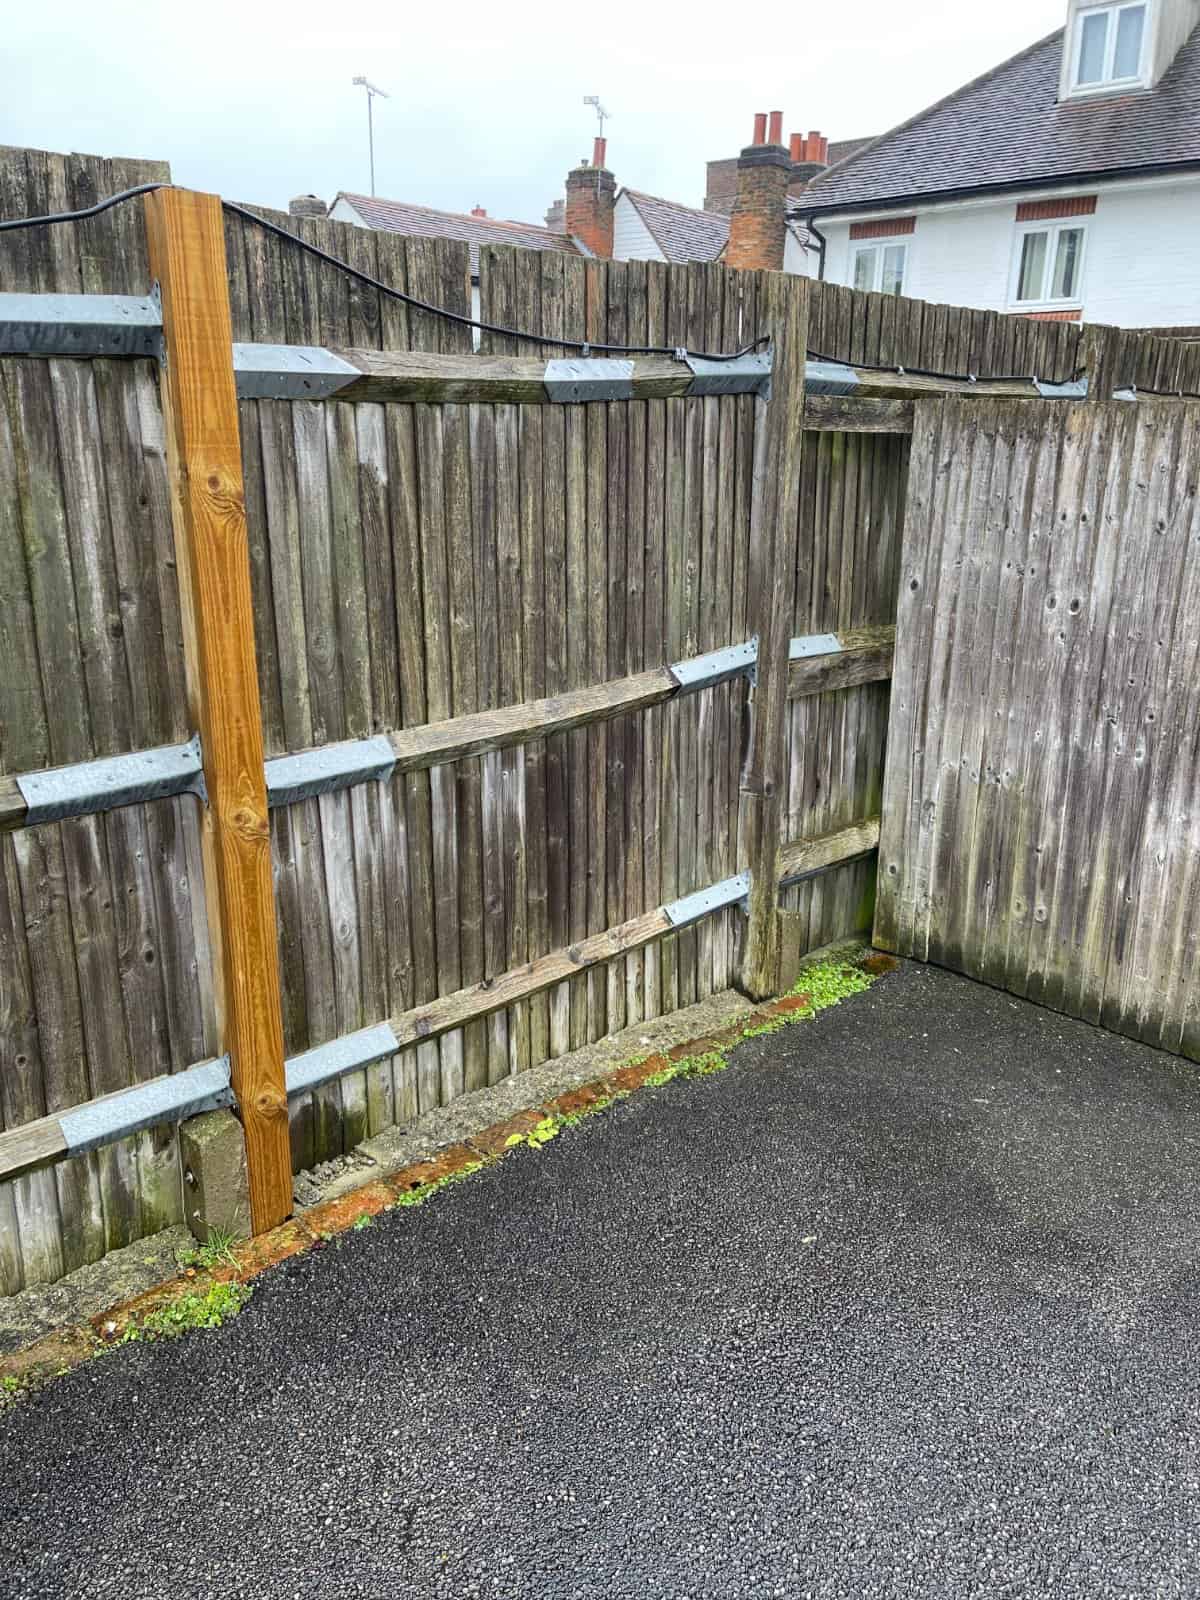
The former office before work started, and the finished apartment.
Converting a commercial property?
Talk to our project management and quantity surveying team about unlocking its residential potential while keeping the numbers on track. Contact us